Godrej Brooklyn Avenue Overview

The Godrej Brooklyn Avenue Brochure is an important resource for homebuyers who want to explore the project’s residences, master plan, floor plans, pricing, amenities and regulatory information in one place. Godrej Brooklyn Avenue is a new-launch premium gated community by Godrej Properties, strategically planned in KPHB Phase 4, Kukatpally, Hyderabad. The development brings together high-rise architecture, spacious 3 BHK and 4 BHK homes, landscaped open areas and a large lifestyle clubhouse.Spread across approximately 7.76 acres of premium land, the project consists of two high-rise residential towers.

How to Download the Godrej Brooklyn Avenue Brochure

Prospective buyers can request the latestGodrej Brooklyn Avenue Brochure from the project’s authorised sales team. The brochure may be shared through WhatsApp, email or another approved digital channel after the buyer provides basic contact information. Interested customers can call +91-73648-57786 or +91-84292-96464 to request the current brochure and related project documents.When requesting the brochure, buyers should mention whether they are interested in a 3 BHK or 4 BHK residence. This will help the sales representative share relevant Godrej Brooklyn Avenue Floor Plans, price details and apartment availability. Buyers can also ask for a current cost sheet, payment schedule and Expression of Interest form.The sales office is located in Kukatpally, Hyderabad, Telangana – 500072, and operates from 10:00 AM to 7:00 PM on all days. Scheduling an appointment before visiting can help ensure that a representative is available to explain the project and answer configuration-specific questions.The following information should be requested along with the brochure:Latest project overview and specificationsApproved or current master planAvailable 3 BHK and 4 BHK floor plansUnit-wise price or cost sheetExpression of Interest termsPayment scheduleRERA registration detailsConstruction and possession timelineAmenity specificationsParking allocation informationBefore downloading or relying on any brochure found online, buyers should verify that it relates to the correct project. The document should mention Godrej Brooklyn Avenue RERA Number P02200010981, KPHB Phase 4 as the location and Godrej Properties as the developer. An outdated or unofficial brochure may contain revised pricing, unavailable inventory or preliminary specifications.The brochure should not be treated as a substitute for legally binding documents. Images, landscapes, views, furniture arrangements and amenity representations may be artistic impressions. Buyers should check the booking application, allotment letter and agreement for sale for enforceable specifications and commitments.If the brochure contains a QR code or website link, users should check that it leads to an authorised source. Payments should never be made through an unverified link or to an individual account. The official sales team should provide a valid receipt for every payment.For Godrej Brooklyn Avenue Contact support, buyers can call the two listed numbers or use the available WhatsApp option. They may request the brochure first and then arrange a physical visit to examine the location, sample presentation and surrounding infrastructure. This structured approach can help buyers move from initial research to informed property evaluation without relying solely on promotional material.

Information Included in the Godrej Brooklyn Avenue Brochure

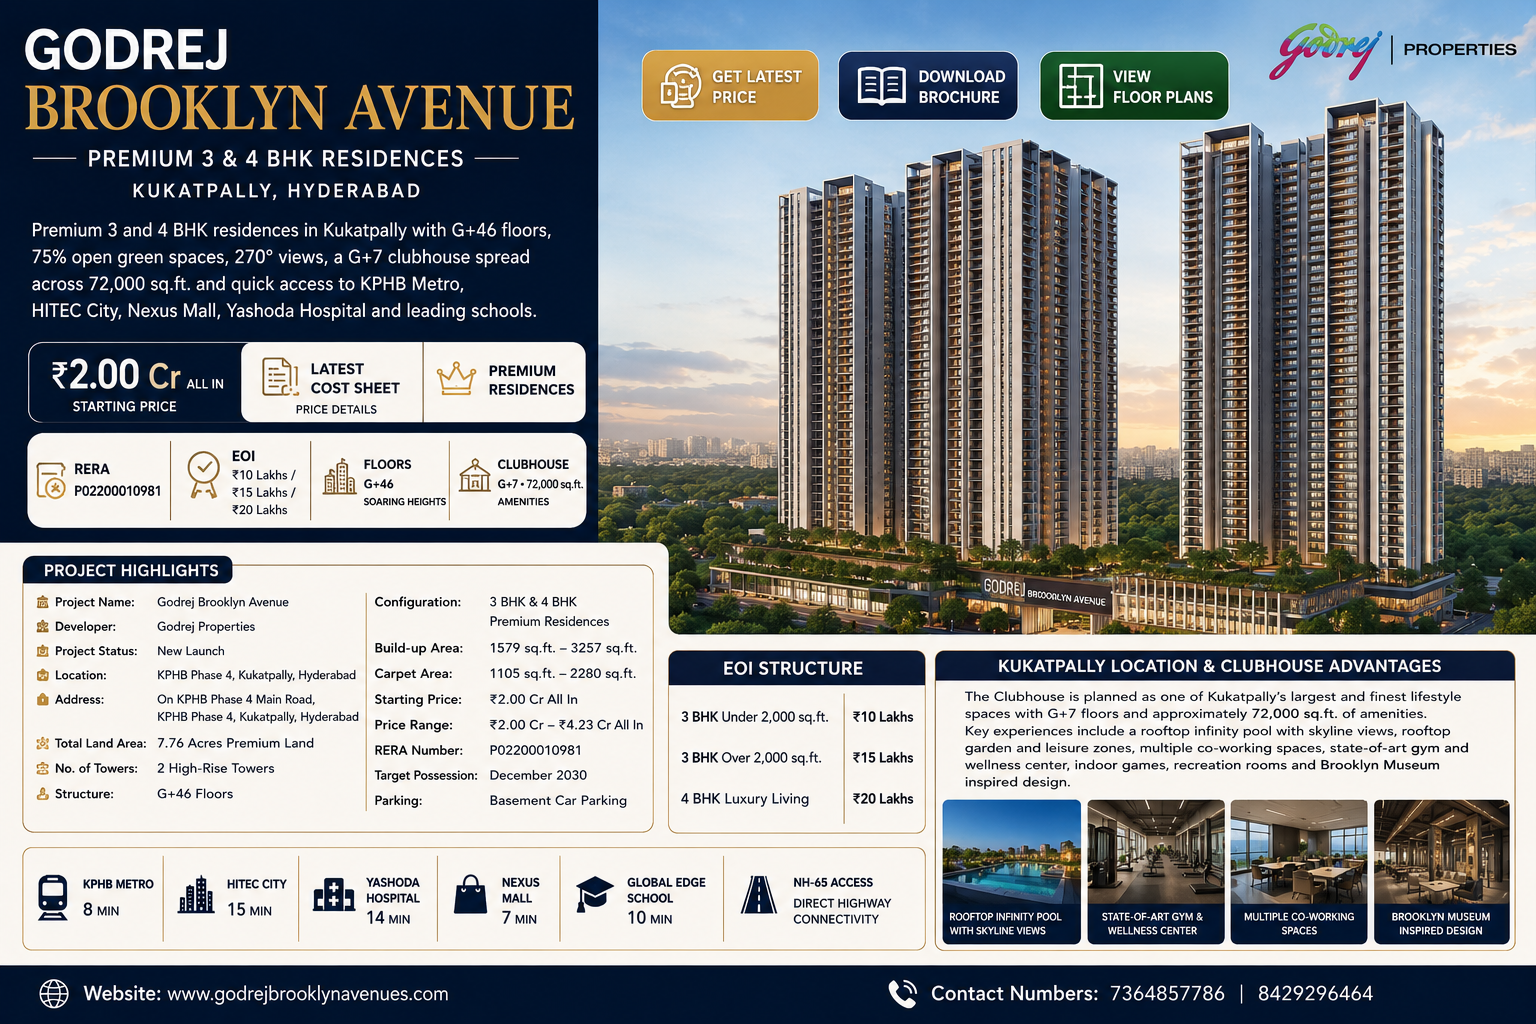
A comprehensive Godrej Brooklyn Avenue Brochure should provide an organised summary of the development’s key features. The document may begin with the project concept, developer introduction and architectural presentation before explaining the residences, open spaces, amenities and location. Buyers should review every section carefully and note which details require further confirmation.The principal project details are as follows:Project detailInformationProject nameGodrej Brooklyn AvenueDeveloperGodrej PropertiesProject statusNew LaunchLocationKPHB Phase 4, Kukatpally, HyderabadAddressKPHB Phase 4 Main Road, KukatpallyLand areaApproximately 7.76 acresNumber of towers2 high-rise towersStructureG+46 floorsConfiguration3 BHK and 4 BHK residencesBuilt-up area1,579–3,257 sq.ft.Carpet area1,105–2,280 sq.ft.Starting priceApproximately ₹2.00 crore all-inclusivePrice rangeApproximately ₹2.00–₹4.23 crore all-inclusiveRERA numberP02200010981Target possessionDecember 2030ParkingBasement car parkingClubhouseG+7 structure covering around 72,000 sq.ft.The brochure may also present the proposed 75% open green-space planning and the possibility of up to 270-degree views from selected residences. These features can vary according to tower placement and unit orientation, so they should be verified using the Godrej Brooklyn Avenue Master Plan and apartment stack plan.Buyers should pay particular attention to the difference between built-up area and carpet area. A larger advertised area does not always mean equivalent usable space. The apartment-specific carpet area should be checked in the relevant documents before booking.The brochure may provide a general Godrej Brooklyn Avenue Price, but availability and pricing can change. Buyers should therefore request a dated cost sheet for the apartment they are considering. The document should clarify whether parking, floor-rise charges, clubhouse charges, maintenance deposits and statutory expenses are included.The amenity presentation can help buyers understand the intended lifestyle, but the final Godrej Brooklyn Avenue Amenities should be compared with the approved specifications. Buyers should identify which facilities are guaranteed, where they will be located and when they are expected to become operational.A brochure is most useful when it helps a buyer prepare informed questions. It should be reviewed alongside official regulatory records and the draft agreement rather than being treated as the sole basis for a purchase decision.

Godrej Brooklyn Avenue Master Plan, Floor Plans and Residences

The Godrej Brooklyn Avenue Master Plan is proposed over approximately 7.76 acres of premium land. It accommodates two G+46-floor residential towers, landscaped open spaces, internal circulation areas, basement parking and a G+7 clubhouse. Around 75% of the development is planned as open green space, creating a balance between vertical construction and outdoor community areas.The master plan can help buyers understand the relationship between different components of the development. It should indicate the placement of the towers, clubhouse, entrances, basement ramps, landscaped zones and internal roads. Buyers can also use the plan to evaluate tower separation, apartment orientation and the proximity of selected units to activity or service areas.Basement car parking is planned to keep a greater portion of the primary surface environment available for landscaping and pedestrian movement. Prospective purchasers should ask how many parking spaces are included with each configuration and whether additional parking is available. Visitor-parking arrangements should also be confirmed.The Godrej Brooklyn Avenue Floor Plans comprise 3 BHK and 4 BHK premium residences. The built-up areas range from approximately 1,579 sq.ft. to 3,257 sq.ft., while carpet areas range from nearly 1,105 sq.ft. to 2,280 sq.ft. The different sizes allow families to choose between more efficient residences and larger luxury layouts.Floor-plan evaluation should include the following considerations:Dimensions of bedrooms and living areasPlacement of the kitchen and utility spaceNumber and location of bathroomsBalcony size and orientationNatural light and cross-ventilationPrivacy between common and personal areasStorage possibilitiesMovement and passage efficiencyLocation of structural columnsEntryway design and guest circulationSelected homes may offer views extending up to 270 degrees. Buyers interested in skyline views should check the tower, apartment stack and floor before booking. A high-floor residence may provide a broader outlook but can also attract a floor-rise charge.The number of apartments per floor, passenger lifts, service lifts and emergency exits should be evaluated in a G+46-floor development. These factors can affect privacy, daily convenience and waiting time. Fire-safety systems and emergency power provisions should be confirmed using official technical documentation.The brochure may contain furnished apartment illustrations intended to demonstrate possible interior arrangements. Furniture, décor and fittings displayed in these images may not be included in the sale price. Buyers should review the specification sheet to identify the materials, fixtures and finishes that will actually be delivered.The Godrej Brooklyn Avenue Master Plan and floor plans should be used as shortlisting tools. Before final selection, buyers should request the plan relating to the exact apartment number and compare it with the details mentioned in the booking and contractual documents.

Godrej Brooklyn Avenue Price, EOI and Amenities Guide

The indicative Godrej Brooklyn Avenue Price starts from approximately ₹2.00 crore all-inclusive. The stated price range extends up to approximately ₹4.23 crore all-inclusive, depending on the apartment configuration, area, floor, tower and view. Larger residences and premium-positioned apartments may carry a higher overall cost.The current Expression of Interest amounts are:Apartment categoryEOI amount3 BHK under 2,000 sq.ft.₹10 lakhs3 BHK over 2,000 sq.ft.₹15 lakhs4 BHK luxury residence₹20 lakhsAn EOI generally records a buyer’s preliminary interest in the development. It may allow the buyer to participate in the allotment or apartment-selection process, but it should not automatically be interpreted as a confirmed allotment. Before paying, buyers should obtain written information about refunds, cancellation, pricing, priority and selection procedures.The term “all-inclusive” should be confirmed through a detailed cost sheet. Buyers should check whether the quoted amount includes or excludes the basic sale price, floor-rise charges, preferential location charges, parking, clubhouse fees, maintenance deposit, corpus fund, GST, stamp duty and registration expenses.The proposed Godrej Brooklyn Avenue Amenities include access to a G+7 clubhouse with approximately 72,000 sq.ft. of lifestyle facilities. The clubhouse is intended to support fitness, wellness, recreation and social interaction within the community. Its large scale may provide dedicated spaces for different age groups and interests.Around 75% of the project is proposed as open green space. Landscaped surroundings can complement the indoor clubhouse by creating outdoor spaces for walking, relaxation and informal community interaction. The approved plan should be examined to determine the layout and distribution of these areas.Buyers should also consider the long-term maintenance cost associated with large amenities and landscaped zones. The brochure may explain the lifestyle concept but may not provide the final monthly maintenance amount. An indicative maintenance estimate should therefore be requested before booking.The targeted possession period is December 2030. Buyers should confirm whether the towers, clubhouse and all promised amenities are expected to be completed together or according to separate phases. The delivery schedule mentioned in official documents should take priority over general promotional communication.The Godrej Brooklyn Avenue Price and EOI terms may change according to inventory and the sales stage. A dated quotation should be obtained for the selected apartment. All payments should be made only to an officially authorised account against proper acknowledgement.By reviewing the price, usable carpet area, open spaces and amenity commitments together, buyers can make a more meaningful comparison with other premium developments in Hyderabad.